
Open House Sat, Sep 19th 01:00 PM - 03:00 PM - Primary on Main
Address
7520 E Kyle Dr, Nampa, ID
Price
$ 1,049,500
Property Attributes
- MLS#99001229
- TypeSingle Family
- Listing Status New
- CountyCanyon
- CityNampa
- NeighborhoodBrittania Heights
- Zip83687
- Style
- Year Built2020
- Taxes$ 3372
- Price$ 1,049,500
- Bedrooms3
- Full Bathrooms3
- Half Bathrooms0
- Sqr Footage2962
- Lot Size0.39 Acres
Data Source:
Intermountain MLS (IMLS)
Property Description
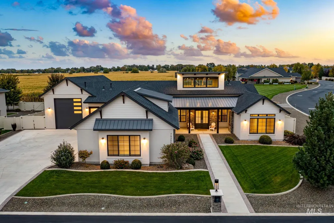
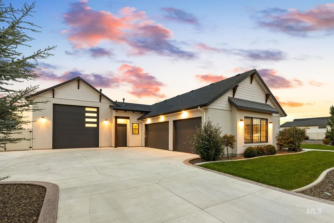
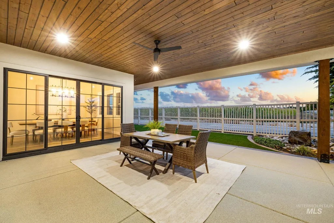
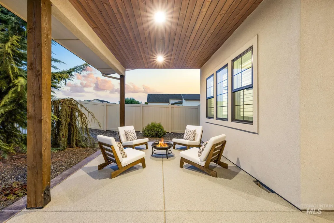
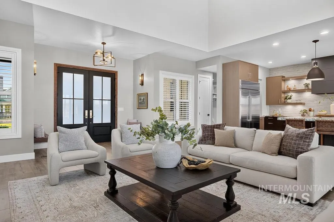
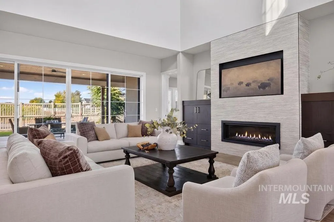
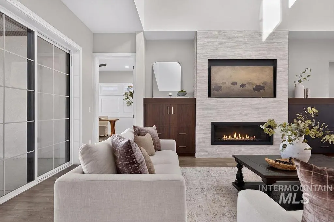
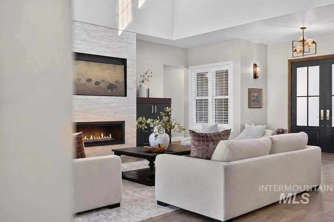
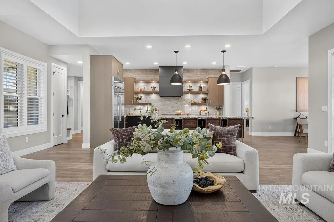
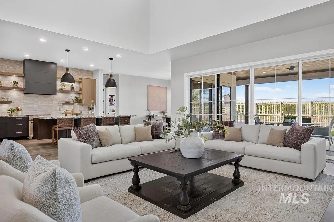
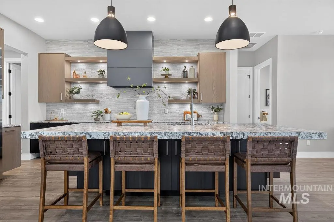
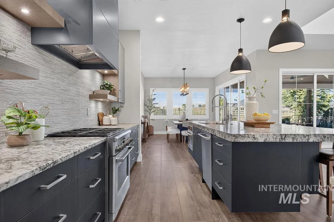
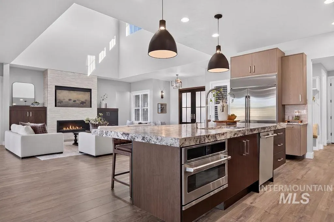
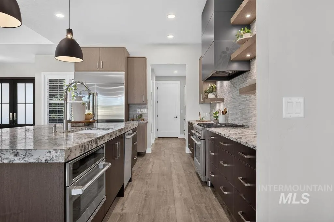
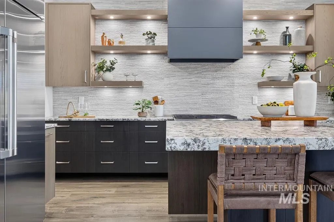
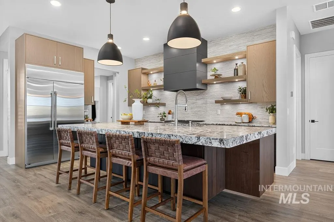
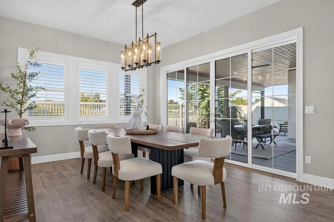
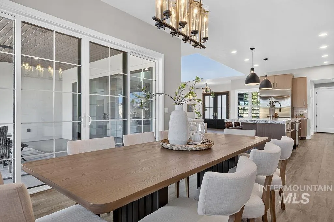
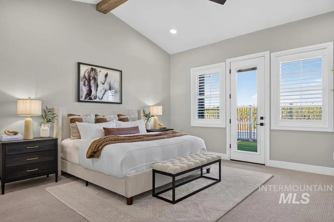
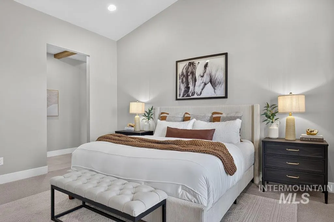
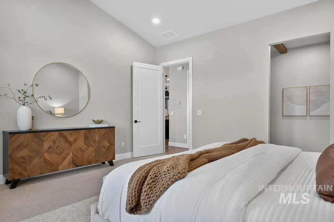
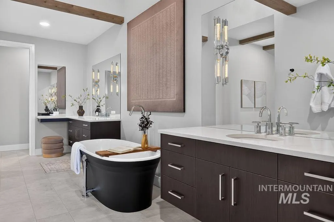
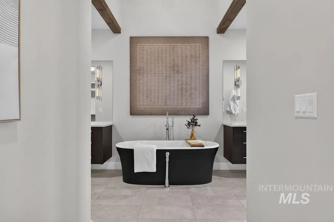
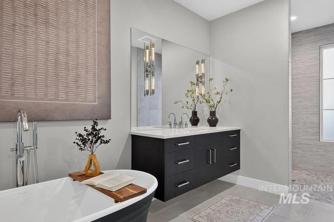
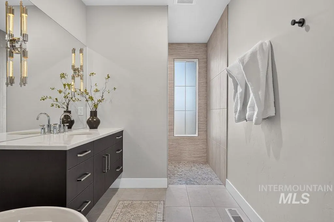
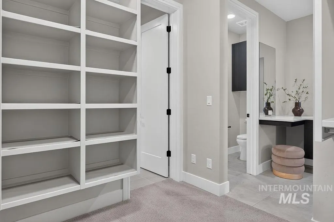
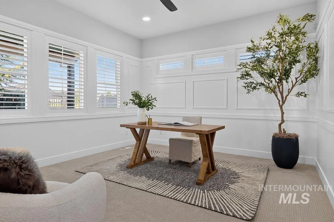
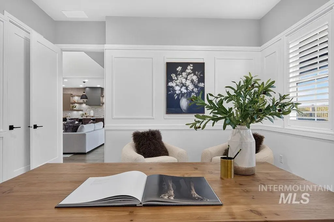
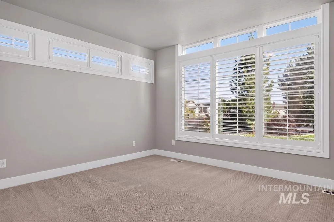
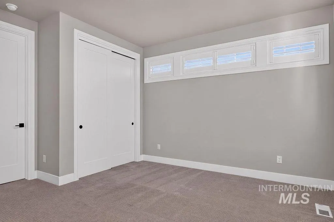
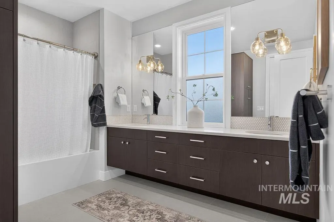
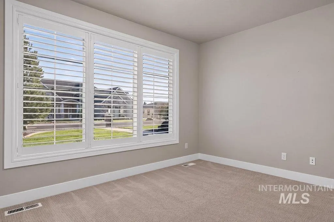
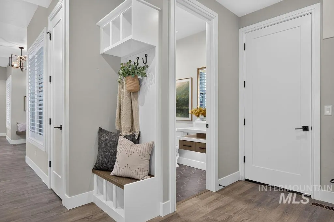
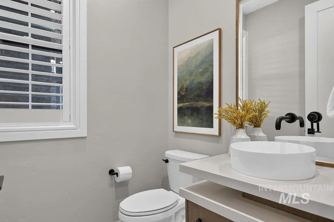
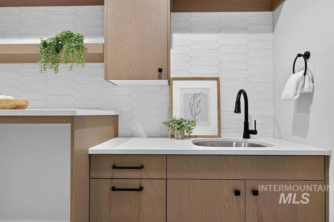
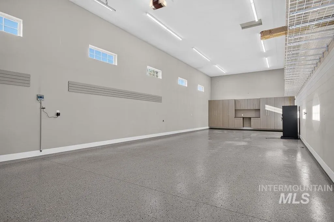
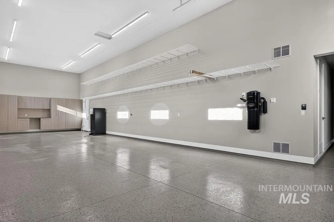
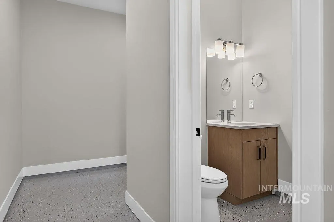
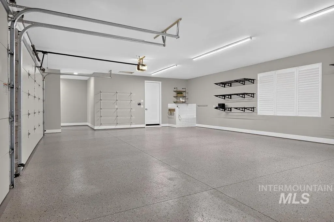
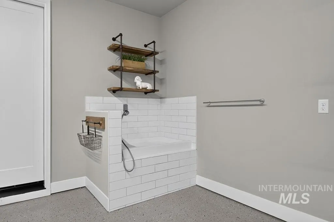
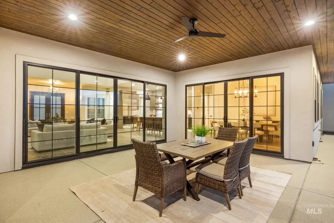
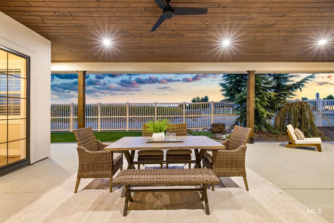
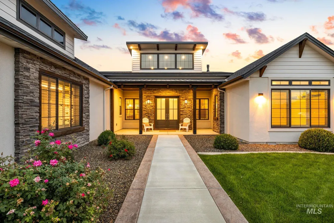
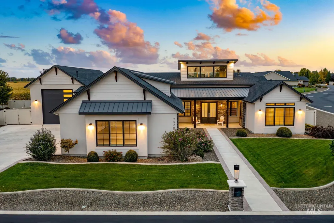
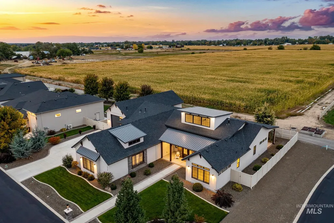
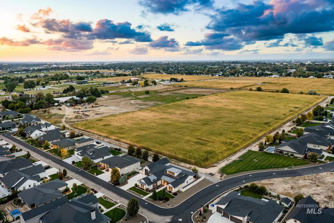
Elevated luxury living meets a peaceful country setting in this 2020 Parade Home, highlighted by impeccable modern finishes and a refined, neutral palette. Single-level layout pairs with a massive 3-car garage PLUS heated 54' x 20' RV bay with half bath, offering exceptional space for vehicles, hobbies, and everyday living. A grand double-door entry framed by striking wood and brick opens to an airy great room centered around a sleek, gas fireplace and built-in cabinetry. The gourmet kitchen is a chef’s dream with a 6-burner gas range, custom vent hood, built-in refrigerator, floating island with 3" granite, and custom Shinnoki Manhattan Oak cabinetry imported from Denmark. Luxurious master retreat is enhanced by soaring ceilings and wood beams, direct backyard access, and a spa-like ensuite with dual floating vanities, volcanic limestone tub, walk-in shower, and generous closet connected to the laundry. Pride of ownership shines through custom details including intricate trim work, designer lighting, plantation shutters, and custom tile. Expansive sliding doors seamlessly connect the interior to an oversized covered patio with a wood-lined ceiling, creating an inviting extension of the living space set to a backdrop of low-maintenance turf and relaxing water feature. Garage features epoxy flooring, dog wash station, and cabinetry, creating a space as functional as it is impressive.
| Elementary School | Middle School | High School |
|---|---|---|
| Crimson Point Elementary School | Kuna Middle School | Kuna High School |
| Price History | |
|---|---|
| 9/18/2026 | Listed $1,049,500 |
General Features
| Heating | Forced Air |
|---|---|
| Cooling | Central Air |
| Utilities | Sewer Connected |
| Roof | Architectural Style |
| Appliances | Gas Water Heater |
| HOA Fee | 500 |
| Garage Spaces | 6 |
| Patio/Porch Features | Covered Patio/Deck |
| Construction Materials | Brick |
| Year Built | 2020 |
| Levels | One |
| Property Subtype | Single Family Residence |
| Tax Year | 2025 |
| Current Use | Single Family |
| Ownership | Fee Simple |
| Accessibility | Accessible Hallway(s) |
| Assoc Fee Paid Per | Annually |
| County | Canyon |
| Property Type | Residential |
| HOA | true |
| Attached Garage | true |
| Subdivision Name | Brittania Heights |
| Garage Y/N | true |
| Status | New |
| Directions | From E. Amity Ave., E. on Newcastle Dr., S. on Knightsbridge Ln., E. on Kyle Dr. |
| ModificationTimestamp | 2026-09-18T16:59:29.500Z |
| High School | Kuna |
| City | Nampa |
| High School District | Kuna School District #3 |
| Lot Size Units | Acres |
| Lot Size Square Feet | 16988.4 |
| Carport Y/N | false |
| Listing Terms | Cash |
| Elementary School | Crimson Point |
| Land Lease Y/N | false |
| Tax Annual Amount | 3372.96 |
| Middle/Junior High School | Kuna |
| Virtual Tour | https://youtu.be/qWbaRPh8s_4 |
| Building Area Units | Square Feet |
| Primary Bedroom Level | Main |
| Living Area Units | Square Feet |
| Standard Status | Active |
| Middle/Junior School District | Kuna School District #3 |
| Elementary School District | Kuna School District #3 |
| Legal Description | 29-3N-1W SE BRITTANIA HEIGHTS 4 LT 18 BLK 1 |
| LeasableAreaUnits | Square Feet |
| Freehold | IDX |
Interior Features
| Interior Amenities | Bath-Master |
|---|---|
| Flooring | Tile |
| Total Fireplaces | 1 |
| Fireplace Features | One |
| Kitchen Level | Main |
| Air Conditioning Y/N | true |
| Heating Y/N | true |
| Fireplace Y/N | true |
| Above Grade Finished Area | 2962 |
| Total Bedrooms | 3 |
| Main Level Bedrooms | 3 |
| Main Level Bathrooms | 2 |
| Below Grade Finished Area Unit Type | Square Feet |
| LivingAreaSource | Public Records |
| Below Grade Finished Area Source | Public Records |
| Above Grade Finished Area Source | Public Records |
| Above Grade Finished Area Unit Type | Square Feet |
| Total Baths | 3 |
| Kitchen Area | 208 |
| Kitchen Length | 16 |
| Kitchen Width | 13 |
| Primary on Main | 168 |
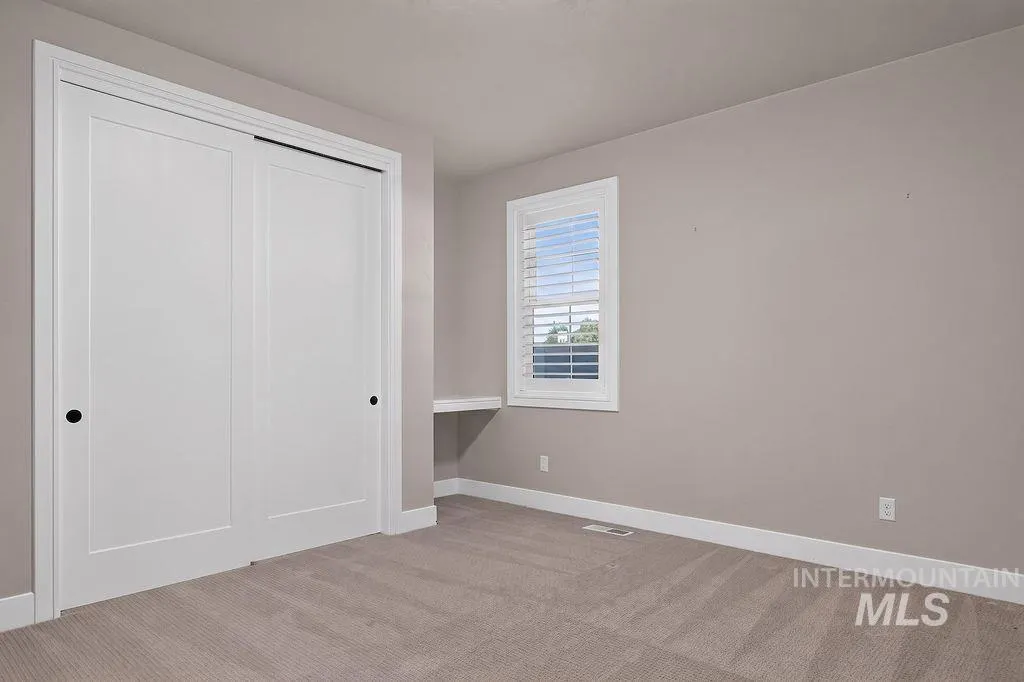
| Second Bedroom Length | 14 |
| Second Bedroom Width | 12 |
| Bedroom 3 Area | 168 |
| Bedroom 3 Length | 14 |
| Bedroom 3 Width | 12 |
| Primary Bedroom Area | 256 |
| Primary Bedroom Length | 16 |
| Primary Bedroom Width | 16 |
| Bedroom 3 Level | Main |
| Second Bedroom Level | Main |
Exterior Features
| Fencing | Full |
|---|---|
| Parking Features | Attached |
| Lot Features | 10000 SF - .49 AC |
| Water Source | City Service |
| Total Parking | 6 |
| Lot Size Area | 0.39 |
| Building Area Total | 2962 |
| Lot Size Acres | 0.39 |
| Covered Spaces | 6 |
| Road Frontage Type | Private Road |
Amenities
- Foreclosure
- Views
- Short Sale
- New Construction
- Adult 55+
- Lease To Own
- No HOA Fees
- Furnished
- Primary On Main
- Air Conditioning
- Seller Finance
- Green
- Fixer Upper
- Horse
- Golf
- Fireplace
- Deck
- Garage
- Basement
- Pool
Property vs Single Family Average in 83687
Price
Taxes
Year Built

 The data relating to real estate for sale on this web site comes in part from the IDX Program of the Snake River Regional Multiple Listing Service © 2026.
Information provided is deemed reliable but not guaranteed. All properties are subject to prior sale, change or withdrawal. The information being provided is for consumers personal, non-commercial use and may not be used for any purpose other than to identify prospective properties consumers may be interested in purchasing.
This content
The data relating to real estate for sale on this web site comes in part from the IDX Program of the Snake River Regional Multiple Listing Service © 2026.
Information provided is deemed reliable but not guaranteed. All properties are subject to prior sale, change or withdrawal. The information being provided is for consumers personal, non-commercial use and may not be used for any purpose other than to identify prospective properties consumers may be interested in purchasing.
This content
